Pool Equipment Placement for Pinellas County
Pool equipment placement should be decided during the first layout conversation, not after the pool shape is approved. On a compact Pinellas County lot, the pump, filter, heater, controls, and service access can affect noise, drainage, walkways, screening, and the amount of usable deck space. A good plan keeps the equipment reachable without making it the first thing you see or hear from the patio.
Key takeaways
- Reserve a real equipment zone before finalizing the pool, deck, and planting plan.
- Balance screening with airflow, drainage, and room for future service.
- Check property-specific setbacks, easements, flood information, and permit requirements.
- Plan pipe runs and electrical service with the whole backyard, not one component at a time.
That early coordination is part of a thoughtful pool design process. It is especially important around St. Petersburg, Seminole, Clearwater, and the barrier islands, where side yards, utility corridors, and outdoor living space often compete for the same few feet.
Pool equipment placement starts with a serviceable zone
A pool equipment pad needs more than enough room for the equipment itself. A technician must be able to reach valves, open filter housings, remove pump lids, inspect connections, and replace a component later. A tight enclosure may look tidy on the drawing but become frustrating if a panel cannot swing open or a filter cannot be lifted out.
Ask the designer to show the clear working area around each component. Also ask where a replacement heater or filter would travel from the street to the pad. If the only route crosses a narrow planting bed or requires removing part of a fence, the location may need another look.
Think past the equipment installed on day one
Backyards change. A homeowner may add automation, a salt system, a heater, a chiller, or another water feature. A family that starts with a pool may later consider a spa or hot tub addition. Leaving an organized path for future plumbing and controls can make those conversations much simpler.
This does not mean building an oversized utility yard. It means avoiding a layout that uses every inch and leaves no practical way to adapt. A small amount of planned clearance is usually more useful than decorative space that blocks service.
Manage sound without trapping heat
Pool pumps are quieter than many older models, but location still matters. Sound can bounce between masonry walls, fences, and the side of a house. An equipment pad directly outside a bedroom, home office, or favorite seating area may be noticeable even when the system is operating normally.
Distance and orientation can help. So can a screen wall or landscape buffer, provided the enclosure respects the equipment manufacturer’s airflow and clearance requirements. A solid box built too close to a heater or pump can hold heat and make maintenance harder. The right screen hides the view while leaving the system able to operate and be serviced as designed.
Use the daily routine as a test
Picture an ordinary evening, not only a photo-ready backyard. Where will people sit? Which doors and windows will be open? Does the equipment face a neighbor’s patio? Can the homeowner reach the controls without squeezing behind furniture? These questions often reveal a better location before construction starts.
Keep drainage and finished grade in the plan
An equipment pad should not sit in a low pocket where roof runoff, deck wash, or stormwater collects. Standing water around electrical and mechanical components is a warning sign, and erosion can undermine a poorly prepared base. The finished grade should move water away while keeping the pad stable and accessible.
Pinellas County’s residential permit guidance lists pools and spas among common residential permit types. Local review may also involve site plans, trade work, inspections, and property-specific conditions. City rules can differ from county rules, so the correct authority for the parcel should be confirmed before treating any general setback number as final.
That parcel review should also identify recorded easements and utility areas. Equipment, decking, and permanent screening should not be drawn over a corridor that must remain available. On coastal properties, flood-zone information and drainage behavior deserve attention at the same stage as the visual layout.
Compare short pipe runs with a better backyard layout
A nearby equipment pad can reduce pipe distance, but shortest is not automatically best. The best route balances efficiency with service access, sound, visual screening, grade, and the way people move through the yard. A slightly longer planned run may preserve a useful side gate or keep the equipment away from a primary seating wall.
Pipe routes should be coordinated with the pool installation plan, deck footings, landscaping, and any future outdoor structures. Sharp layout changes, crowded trenches, and conflicts with other utilities are easier to avoid on paper than after excavation.
Small pools still need full-size planning
A compact plunge pool can fit a smaller backyard, but its mechanical system still needs a safe, stable, serviceable home. Saving space at the water’s edge by forcing equipment into an unusable corner is not a real gain. The entire system has to fit the property.
Screen equipment as part of the landscape
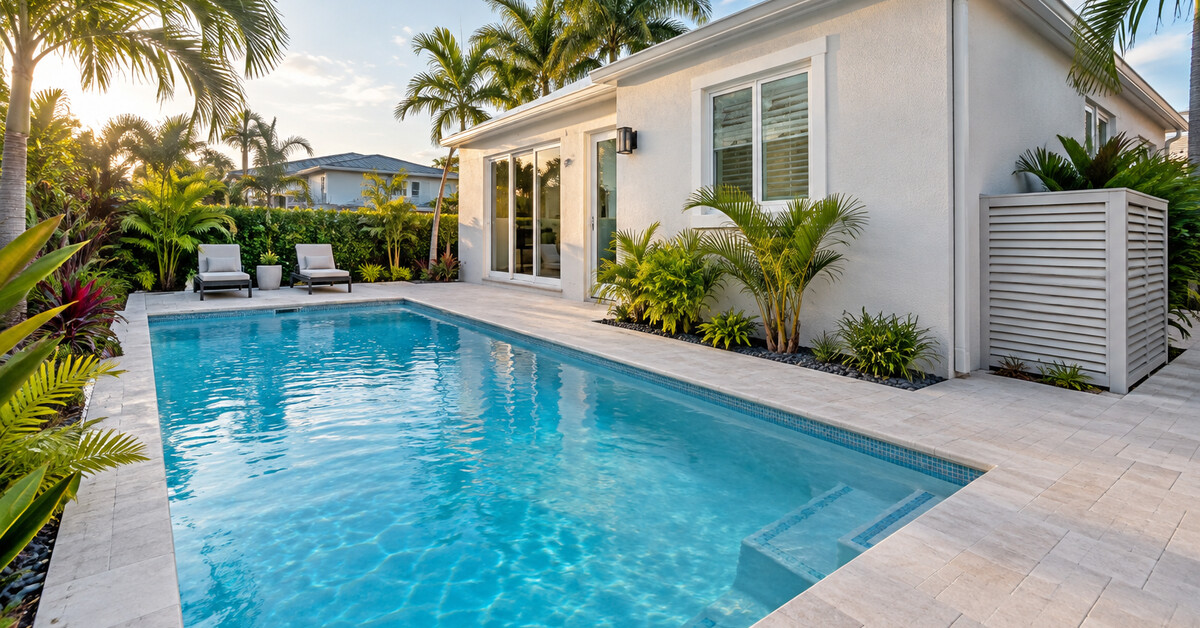
Screening works best when it looks intentional from the beginning. Depending on the site, that may mean a louvered enclosure, a wall that matches the home, or planting placed far enough away to allow airflow and access. Materials should tolerate irrigation, humidity, salt exposure near the coast, and routine maintenance around the pad.
Avoid thorny shrubs, aggressive roots, or plants that constantly drop debris beside the equipment. Leave gates wide enough for replacement components. If a screen has a roof or behaves like an enclosure, verify how that choice affects clearances and permitting before it is built.
The same coordinated thinking helps during pool renovation planning. Replacing older equipment can expose years of awkward additions, blocked valves, or failing pads. A renovation is a chance to improve the mechanical layout instead of placing new components into the same cramped arrangement.
Questions to settle before approving the plan
- Which permitting authority governs this property?
- Where are the lot lines, easements, utilities, and drainage paths?
- How much working clearance does each component require?
- What rooms, patios, and neighboring spaces could hear the system?
- How will replacement equipment reach the pad?
- Can the screen provide privacy without restricting airflow or access?
- Is there room for likely future equipment?
For homeowners in the St. Petersburg service area and nearby Pinellas County communities, these questions are easier to solve while the backyard is still a drawing. From The Ground Up Pools plans the pool, equipment, deck, and surrounding space as one project. To discuss a site-specific layout, contact From The Ground Up Pools.
Frequently asked questions
How far should pool equipment be from the pool?
There is no single distance that fits every Pinellas County property. The answer depends on the equipment, pipe layout, local code, site access, setbacks, easements, and the manufacturer’s installation requirements. Confirm the final location through the project design and permit review.
Can pool equipment be enclosed?
It can often be screened, but the design must preserve required airflow, clearances, drainage, and service access. Heaters and other components have specific installation rules, so a decorative enclosure should never be designed independently from the equipment specifications.
What is the quietest place for pool equipment?
A location away from bedrooms, offices, main seating areas, and neighboring patios is usually easier to live with. Walls and fences can reflect sound, so orientation and the surrounding surfaces matter along with distance.
Should equipment placement be included in the pool permit plan?
The site and trade plans should accurately show the proposed system as required by the governing authority. The project team should confirm what the city or county needs for the specific parcel rather than relying on a generic checklist.